
Methodology
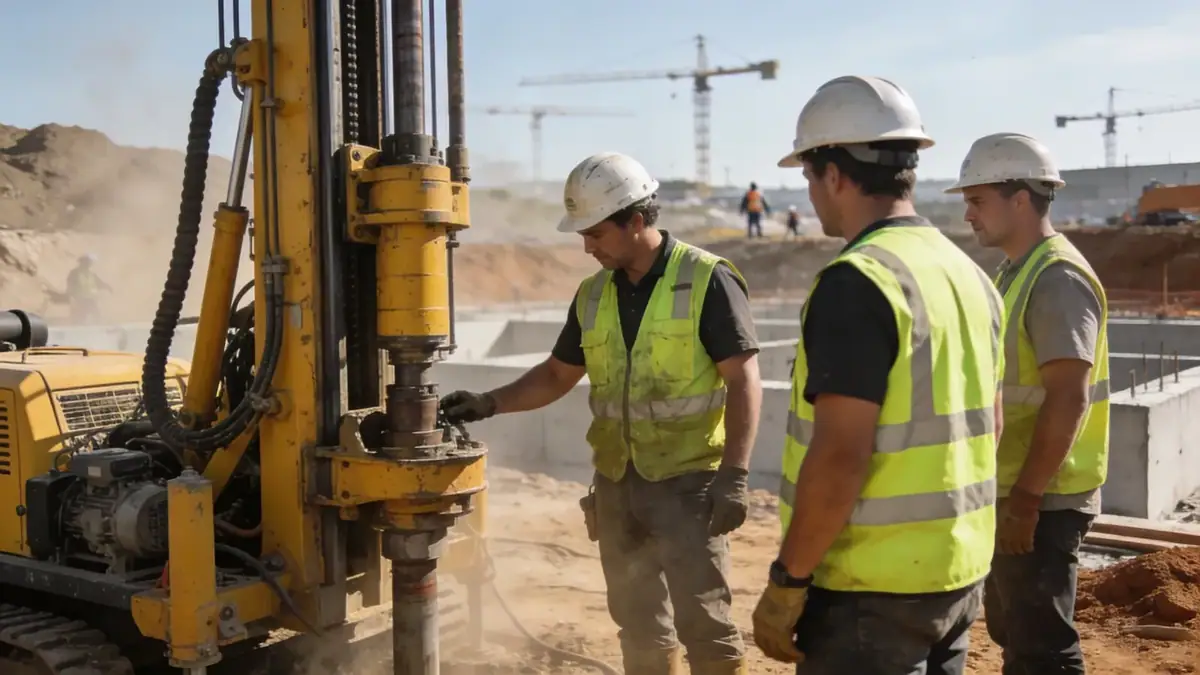
Our retaining wall design methodology begins with subsurface characterization via SPT borings (ASTM D1586) and laboratory testing to determine soil shear strength parameters. We then perform limit equilibrium and finite element analyses to evaluate wall stability under static and seismic loads per NZS 1170.5. Key steps include: (1) site reconnaissance and geotechnical logging, (2) selection of design parameters (e.g., cohesion, friction angle), (3) calculation of active and passive earth pressures, (4) seismic acceleration analysis using NZS 1170.5 spectral values, and (5) iterative design optimization. We integrate soil mechanics laboratory data and slope stability modeling to address failure modes such as overturning, sliding, and bearing capacity. Numerical data: typical design surcharge of 10 kPa and seismic coefficient up to 0.4g for high-seismicity zones.
Reference Technical Parameters
| Parameter | Reference Value |
|---|---|
| Design Life | 50–100 years |
| Maximum Wall Height | Up to 12 m (reinforced concrete) |
| Seismic Coefficient (NZS 1170.5) | 0.1–0.4g depending on site class |
| Allowable Settlement | 25 mm total, 1/500 differential |
| Factor of Safety (Static) | 1.5 (sliding), 2.0 (overturning) |
Local Considerations — New Zealand
New Zealand's varied geology—from Auckland's volcanic soils to Christchurch's liquefiable sands—requires tailored retaining wall designs. Seismic demands dominate design decisions, especially in high-hazard zones like Wellington and Napier. Our team adapts wall typologies (e.g., cantilever, anchored, soil nail) based on local soil strength, groundwater, and slope constraints. For instance, in Blenheim, we often incorporate drainage systems to manage alluvial groundwater, while in Dunedin, basalt bedrock allows for shorter embedment depths. We also address coastal corrosion risks in Tauranga and Hamilton's expansive clays. Our national coordination ensures consistent quality across all regions.
Request a Quote
Our team reviews your project and issues an initial report at no cost.
Or write us directly at [email protected]
Applicable Standards
- NZS 1170.5:2004 Structural Design Actions – Earthquake Actions
- NZS 3101:2006 Concrete Structures Standard
- Eurocode 7 (EN 1997-1) Geotechnical Design
- ASTM D1586 Standard Penetration Test (SPT)
Frequently Asked Questions
What is the typical design process for a retaining wall in New Zealand?
Our process includes site investigation via SPT borings, laboratory testing for soil strength, seismic hazard assessment per NZS 1170.5, and numerical modeling. We then produce a geotechnical design report with wall type recommendations, construction specifications, and drainage details.
Which New Zealand standards govern retaining wall design?
Key standards include NZS 1170.5 for seismic loading, NZS 3101 for concrete design, and Eurocode 7 for geotechnical aspects. Local council requirements may also apply, especially for walls exceeding 1.5 m in height.
How long does a retaining wall design project typically take?
Timeline depends on site complexity and access. A standard residential wall design with site investigation may take 2–4 weeks, while large commercial projects with multiple iterations can require 6–8 weeks.
How much does retaining wall design cost in New Zealand?
Costs vary based on wall height, soil conditions, and site access. Typical fees range from $1,750 to $7,000 (2026 reference). This includes site investigation, laboratory testing, and a geotechnical design report. A detailed quote is recommended after initial site review.